Connecticut
Establishing a robust project controls framework with MTA




Google is transforming the James R. Thompson Center into its new Chicago home. Working with the building’s original architects, Jahn, the project brings the centre into the 21st century while retaining the design qualities that make it such a distinctive part of the city. The redevelopment preserves key features, including the iconic atrium, while providing around 1.15m sq ft of workspace designed for hybrid working and future growth.
Street-level improvements, along with new public areas and places to eat and meet, open the building up to the city and strengthen its connection to the surrounding neighborhood. It’s a new chapter for one of Chicago’s most recognizable buildings.
We were appointed in 2023 to provide cost and commercial management and procurement oversight for the redevelopment. Our early work focused on setting the budget, securing key funding approvals, and aligning processes with the developer.
A key milestone was negotiating the guaranteed maximum price agreement, which delivered significant savings and enabled construction to start in May 2024. The procurement strategy prioritizes local, minority-owned suppliers, supporting diversity and expanding participation across the project.
Sustainability is central to the Thompson Center’s transformation. A redesigned high-performance glass façade and upgraded heating and cooling systems will improve energy efficiency and help the project meet its LEED Platinum target.
The building’s location, where six L train lines meet, gives employees and visitors exceptional access to public transport, helping cut emissions from daily commutes. Construction is also generating local jobs and community benefits while creating a low-carbon workplace for the future.

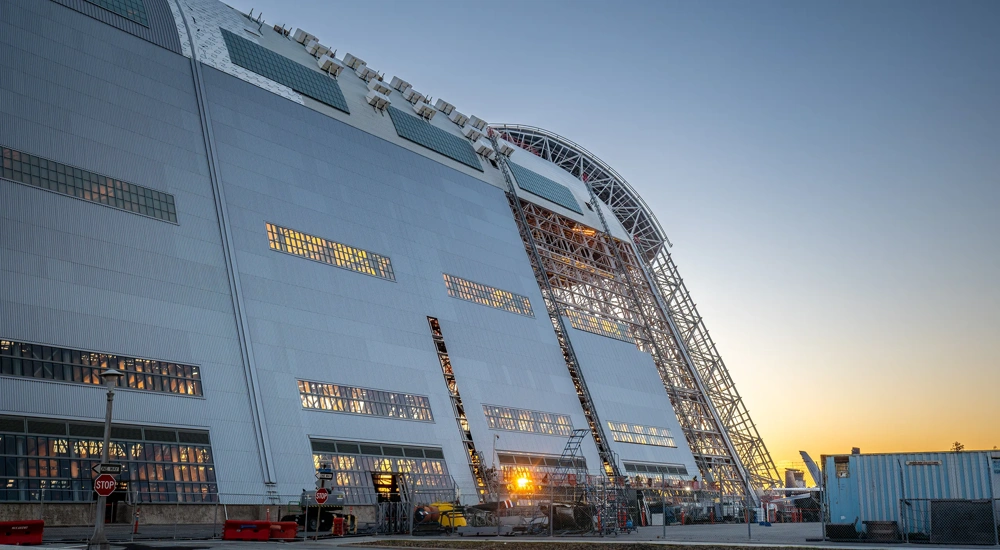
Restoring the iconic Hangar 1 at Moffett Federal Airfield with Planetary Ventures, a subsidiary of Google
Delivering a world-class passenger experience with Newark Liberty International Airport

Creating a new community hub in downtown Nashville with the YMCA of Middle Tennessee

Sign up for our newsletter - trends, market intelligence and expert perspectives.
Sign up for our newsletter - trends, market intelligence and expert perspectives.